Homes and everything around them.

VĪDE Development builds homes in Riga and Mārupe. One project is complete and three are under way.
See the projectsDvīņu mājaŠmīderu iela 4, MārupeVisualisation
From plot to keys.
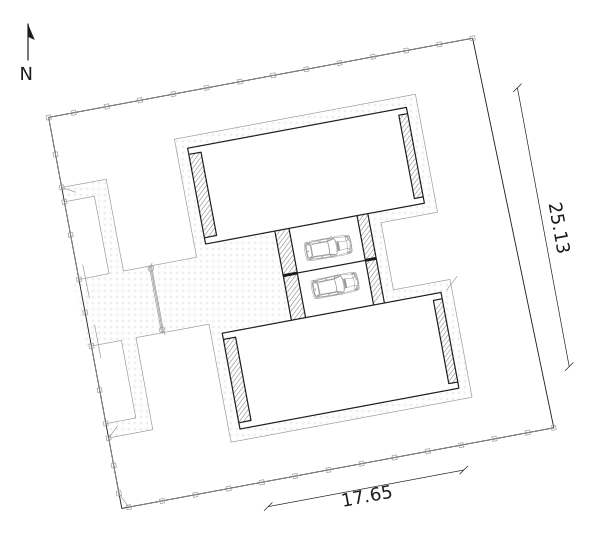
Šmīderu iela 4, Mārupe. Site plan from the building design Choosing a location
We choose every plot with care, looking at what surrounds it, how people will get there and what the area will be like in a few years. At Šmīderu iela 4 the house covers 30% of the 1,363 m² plot, and the rest is left for gardens and greenery.
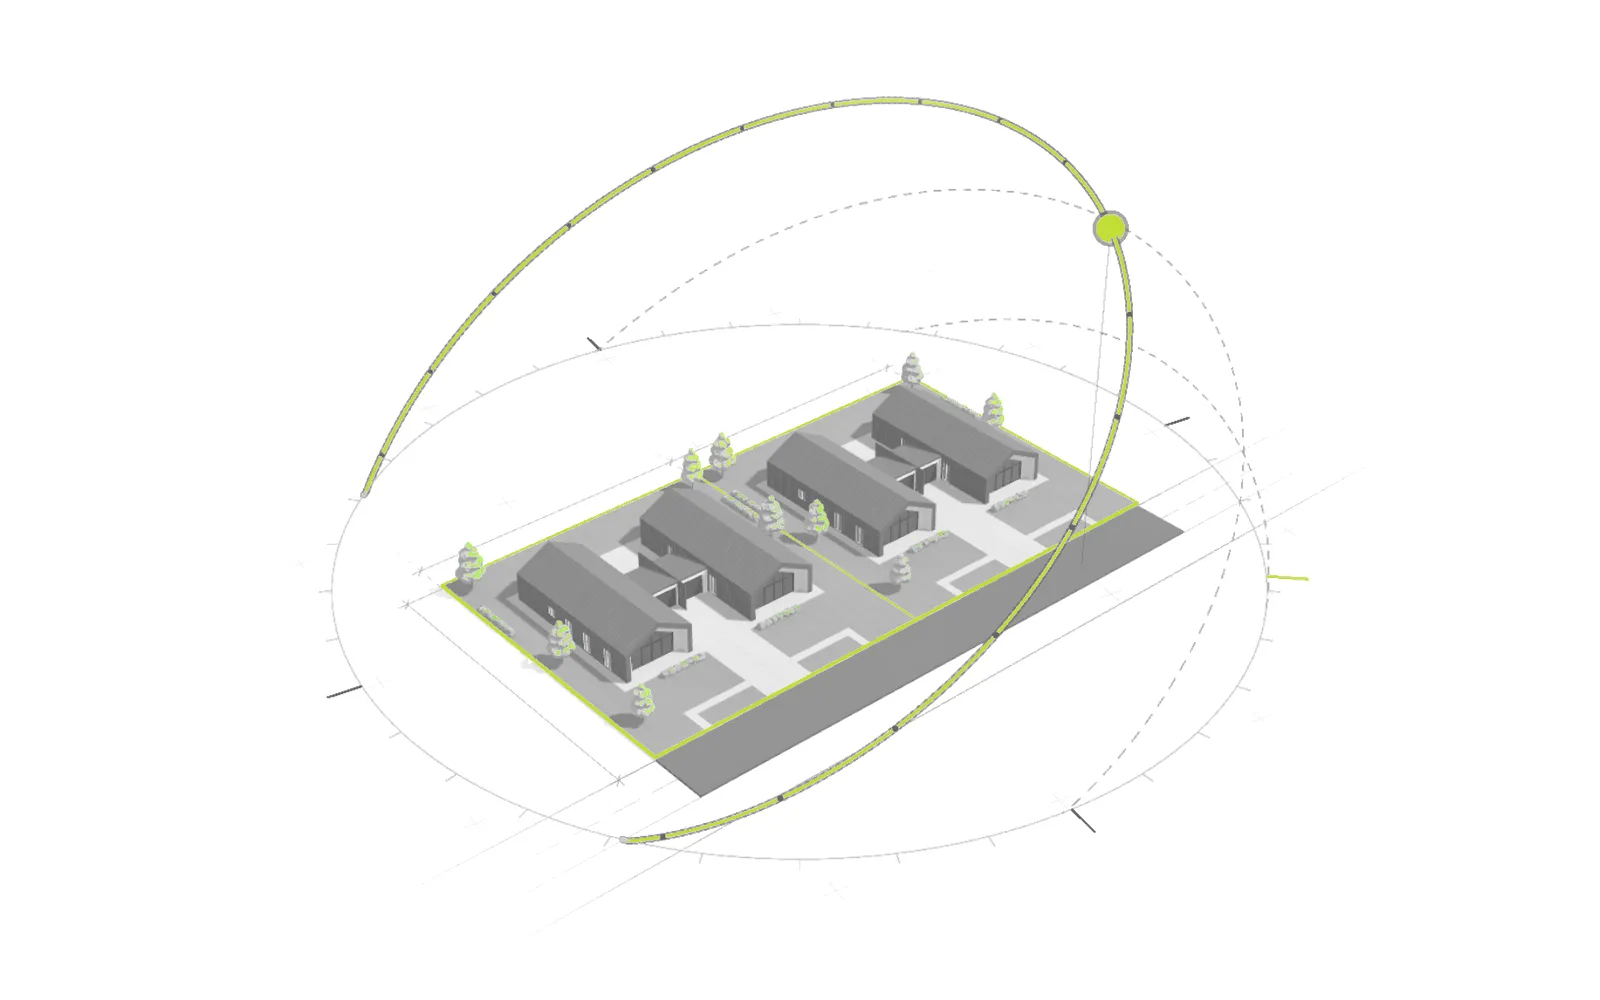
Šmīderu iela 4. The sun's path on 21 JuneSun and shadow at Dvīņu māja The house and its setting
Before we start designing, we think through how the house will fit into its surroundings. We consider where the morning and evening sun will fall, how the house will retain heat, where the wind comes from, where the neighbours are and how to keep the garden private. At Dvīņu māja the largest windows are in the gables, 5.5 m wide and 4 m high.
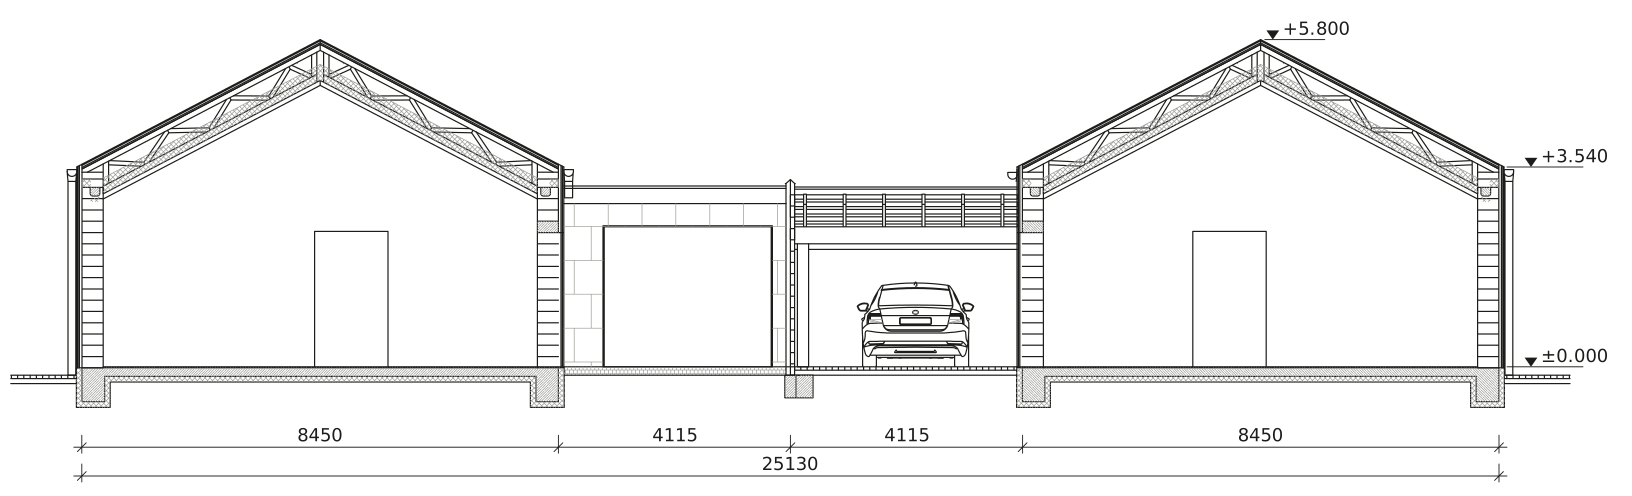
Dvīņu māja. Section from the building design Materials and construction
We build with materials that last for decades and see every project through to handover. The section shows Dvīņu māja from the foundations to the roof trusses, with both homes and the garages between them.


VĪDE standard
The warmth stays inside.
Dvīņu māja in Mārupe shows how we build. The figures come from the building design and the energy certificate.
A+for primary energy, A for heating
Energy rating
The house is heated by a heat pump, with an outdoor unit for each home. Calculated heating demand is 49 kWh/m² a year, and the building meets the requirements for a nearly zero-energy building (NZEB). The Pārdaugavas Kvartāls buildings are rated A+ as well.
375mm
Aerated concrete walls
The external walls are built from 375 mm aerated concrete blocks and clad with a ventilated facade. The building's q50 air permeability is 0.81 m³/(m²·h), and fresh air comes from ventilation that recovers 83% of the heat.
250mm
Insulated roof
The roof has 250 mm of insulation and the floor 150 mm of XPS. The average U-value of the external walls, roof, floor and windows is 0.24 W/(m²·K), while the standard allows 0.32.
Temporary energy certificate issued on 12 October 2026. The figures are calculated from the design and are not a guarantee of energy costs.
How to buy
Six steps from your first question to the keys.
Enquiry
Write or call and tell us which project you are interested in.
Meeting
We show you the house or the site in person and answer your questions.
Reservation
We reserve the home in your name while you arrange the financing.
Contract
We sign the purchase contract and, if you are buying with a mortgage, agree the timing with your bank.
Land Register
We prepare the application documents so you can register your ownership in the Land Register.
Keys
Once the building is approved for occupancy, we walk through the home with you and sign the acceptance certificate.
Get in touch
We will send the booklet, answer your questions and arrange a viewing.
Request the booklet