About
Homes built by engineers.
Since 2008 our team has designed and installed heating, ventilation and water supply systems for all kinds of buildings. Now we build homes of our own.
Latvia · Sweden · Norway
housing · offices · shopping centres · hotels · industrial facilities
How we build
What matters most in a house is hidden in the walls, under the floor and in the roof. So here is what our homes are made of, layer by layer, and what heats and ventilates them.
Structure
375mm aerated concrete
Our homes stand on a monolithic reinforced concrete foundation, with 150 mm of XPS insulation between the floor and the ground.
The external walls are built from 375 mm aerated concrete blocks and clad with a ventilated facade.
The roof rests on timber trusses and has 250 mm of insulation.
Windows
5.5 × 4m
The windows have PVC frames and double glazing, with a U-value (Uw) of no more than 1.1 W/(m²·K).
A 5.5 × 4 m window in the end wall of the living area lets in plenty of daylight.
Energy
A+for primary energy
Heating is rated class A, with a calculated demand of 49 kWh/m² a year, and the house meets the requirements for a nearly zero-energy building (NZEB). The Pārdaugavas Kvartāls buildings have an A+ energy rating.
Air permeability q50 is 0.81 m³/(m²·h). It is measured at a pressure difference of 50 Pa and means that less than a cubic metre of air an hour leaks through gaps for each square metre of the walls, roof and floor.
The walls, roof, floor and windows have an average U-value of 0.24 W/(m²·K) against a permitted maximum of 0.32, so a quarter less heat is lost through them than the standard allows.
Heating
The house is heated by a heat pump that draws warmth from the outside air. It also provides hot water and can cool the rooms in summer.
Each home has its own outdoor unit and its own heating system.
The equipment sits in a separate 11 m² utility room.
Ventilation
Mechanical supply and extract ventilation brings fresh air into the rooms even with the windows closed.
During the heating season the heat recovery unit recovers 83% of the heat from the outgoing air and uses it to warm the incoming air.
Plot and utilities
30%of the plot is built on
The rest is left for the garden and planting. At Pārdaugavas Kvartāls the buildings stand around a shared courtyard with play areas for children.
Rainwater stays on the plot, and the houses are connected to mains utilities.
Finishing
We hand over homes fully finished, and the finishing is included in the price. Floors, walls, doors and bathroom fittings are all done.
Furniture and kitchen appliances are not included.
Figures come from the Dvīņu māja building design and its temporary energy certificate issued on 12 October 2026. They are calculated from the design and are not a guarantee of energy costs.
Where we build
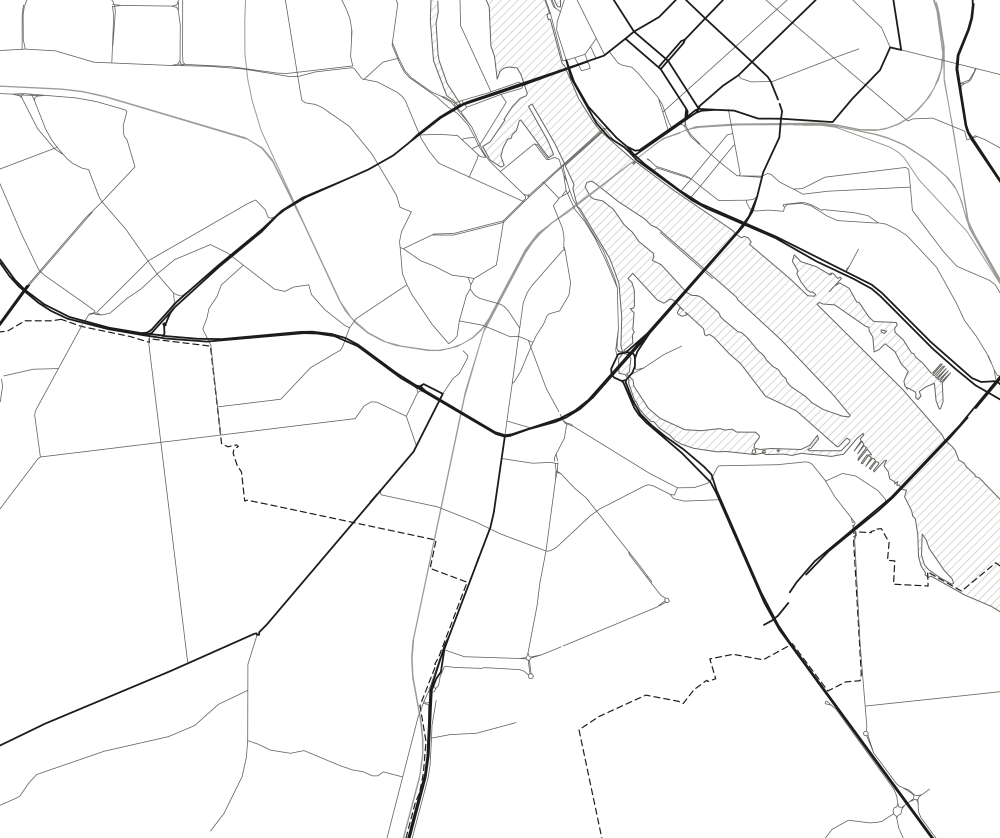
Three of our projects are in Pārdaugava, on the left bank of the Daugava, and the fourth is in Mārupe, outside Riga.
- Pārdaugavas KvartālsBauskas iela 119, RīgaUnder construction
- Dvīņu mājaŠmīderu iela 4, MārupeFinishing stage
- Putnu 43Putnu iela 43, RīgaSold out
- Putnu 11Putnu iela 11, RīgaDesign stage