Dvīņu māja

A single-storey semi-detached house in Mārupe. The building is up and finishing work is under way.
€360,000per home, incl. VAT
Per home
- living area
- 121 m²
- incl. garage and outdoor areas
- 165 m²
- plot
- ~670 m²
Handover by the end of 2026
Layout
The two homes mirror each other and meet at the shared wall of the garages. Each has its own entrance, garage, two terraces and plot.
Both homes for sale
Room scheduleArea, m²
Kitchen and living room
Bedrooms and study
Bathrooms and service areas
Garage and outdoor areas
Areas as listed in the room schedule of the building design.
Gallery
Warm or cool finishes, your choice

Warm palette
naturalsofttimeless
A light oak-look floor, a warm greige vanity with brass-tone handles and a white bathtub.


- Natural oakSPC floor
- Warm greigeVanity unit
- Porcelain whiteBathtub and basins
- Soft brassVanity handles
- Matte blackTaps and fittings
- Soft off-whiteDoors and light surfaces
Included
- Interior doors
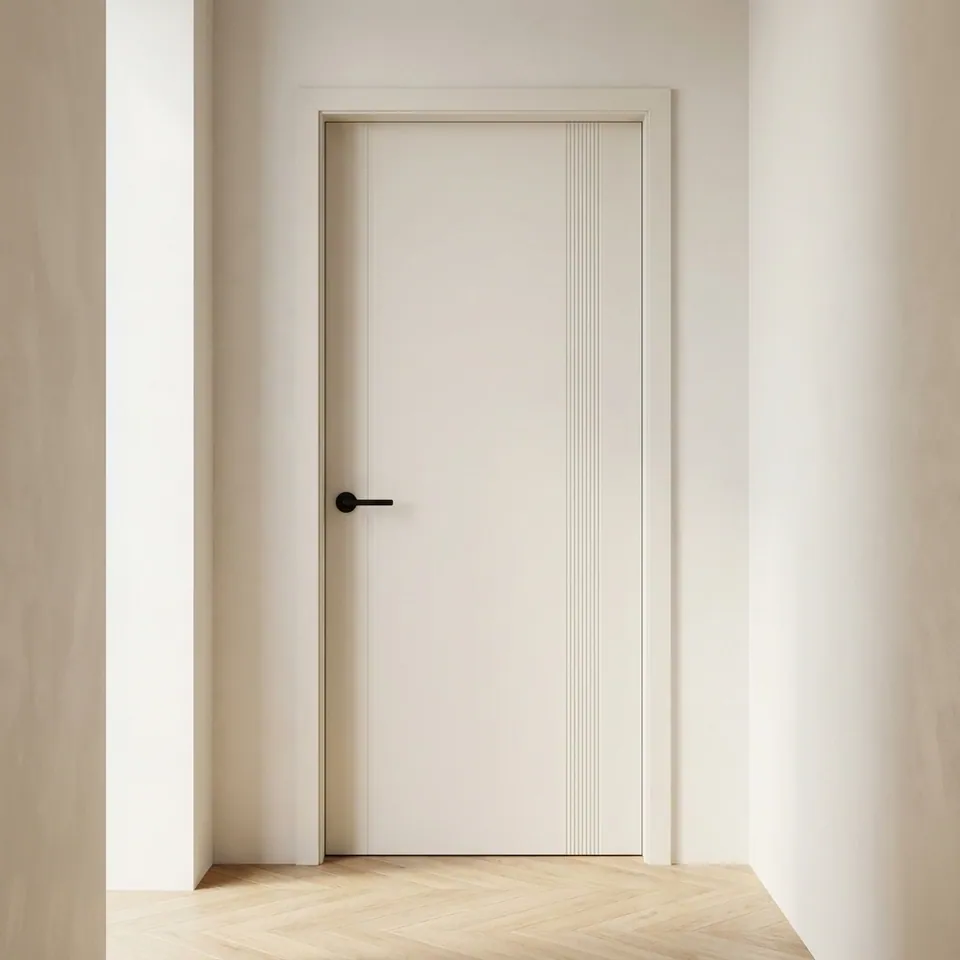
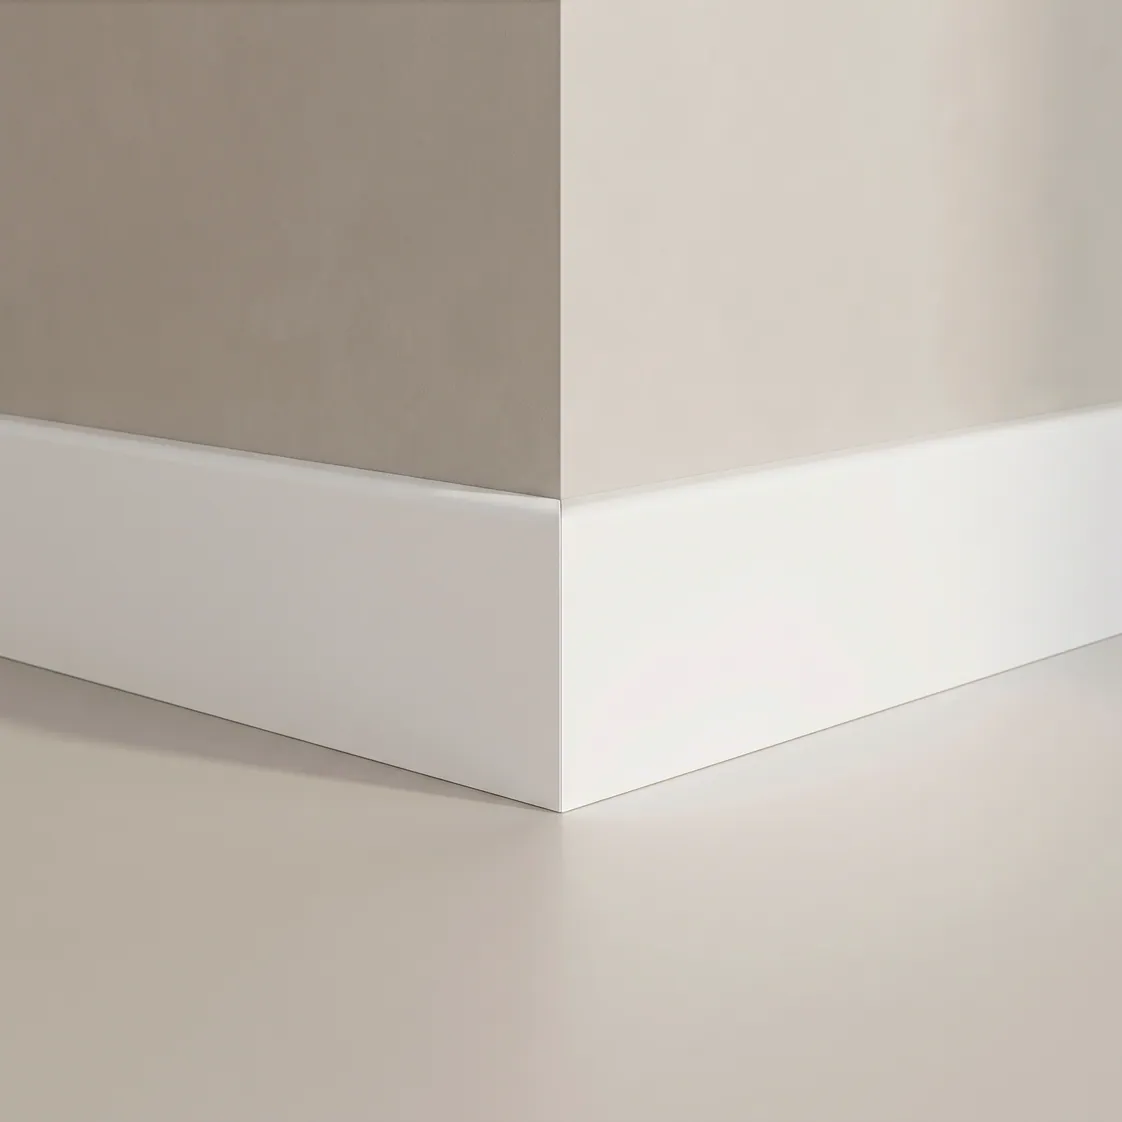
- Skirting boards
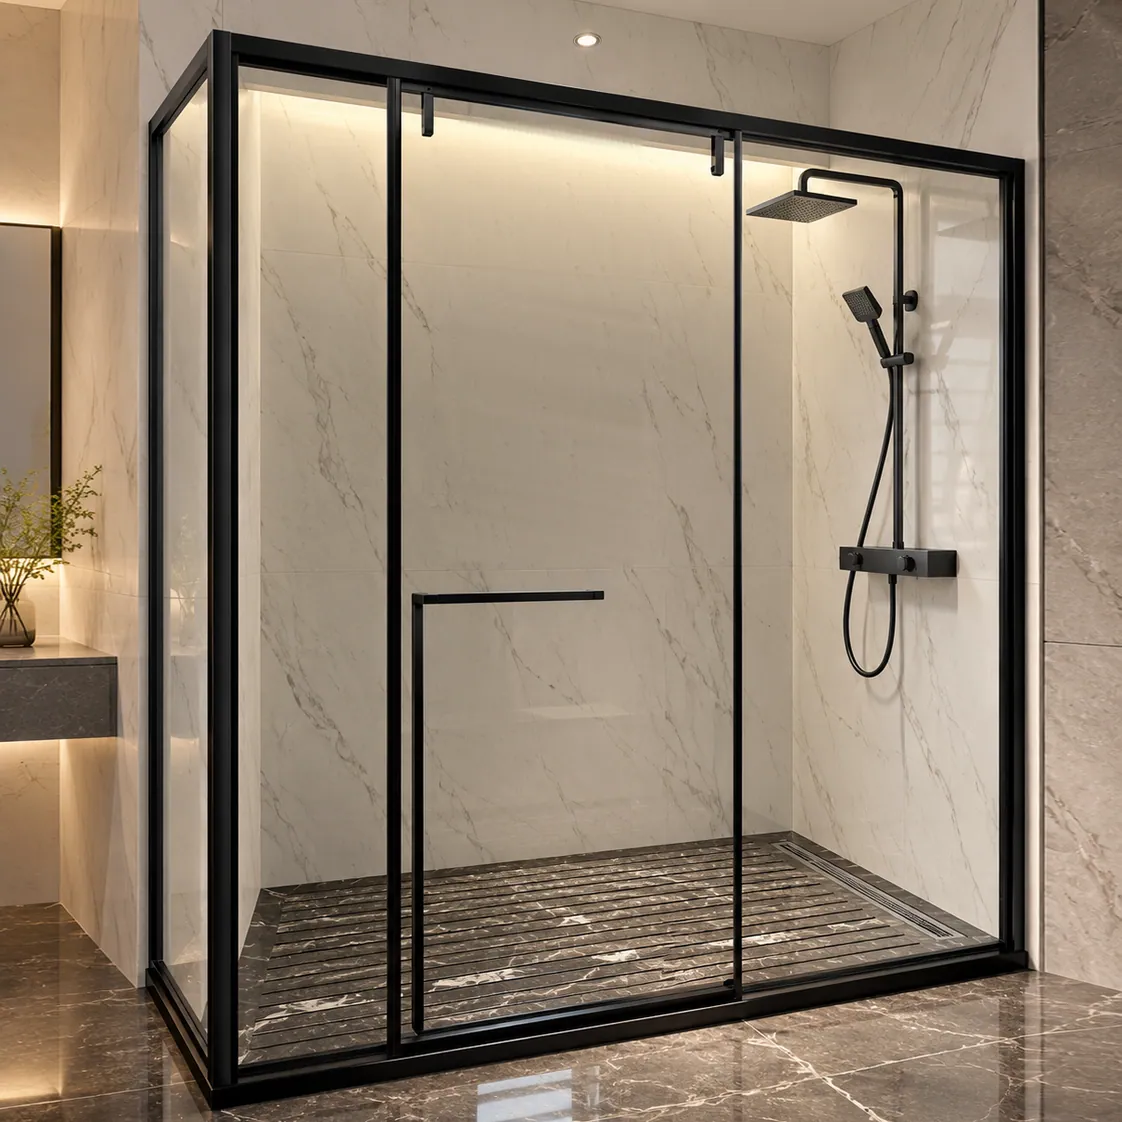
- Shower enclosure
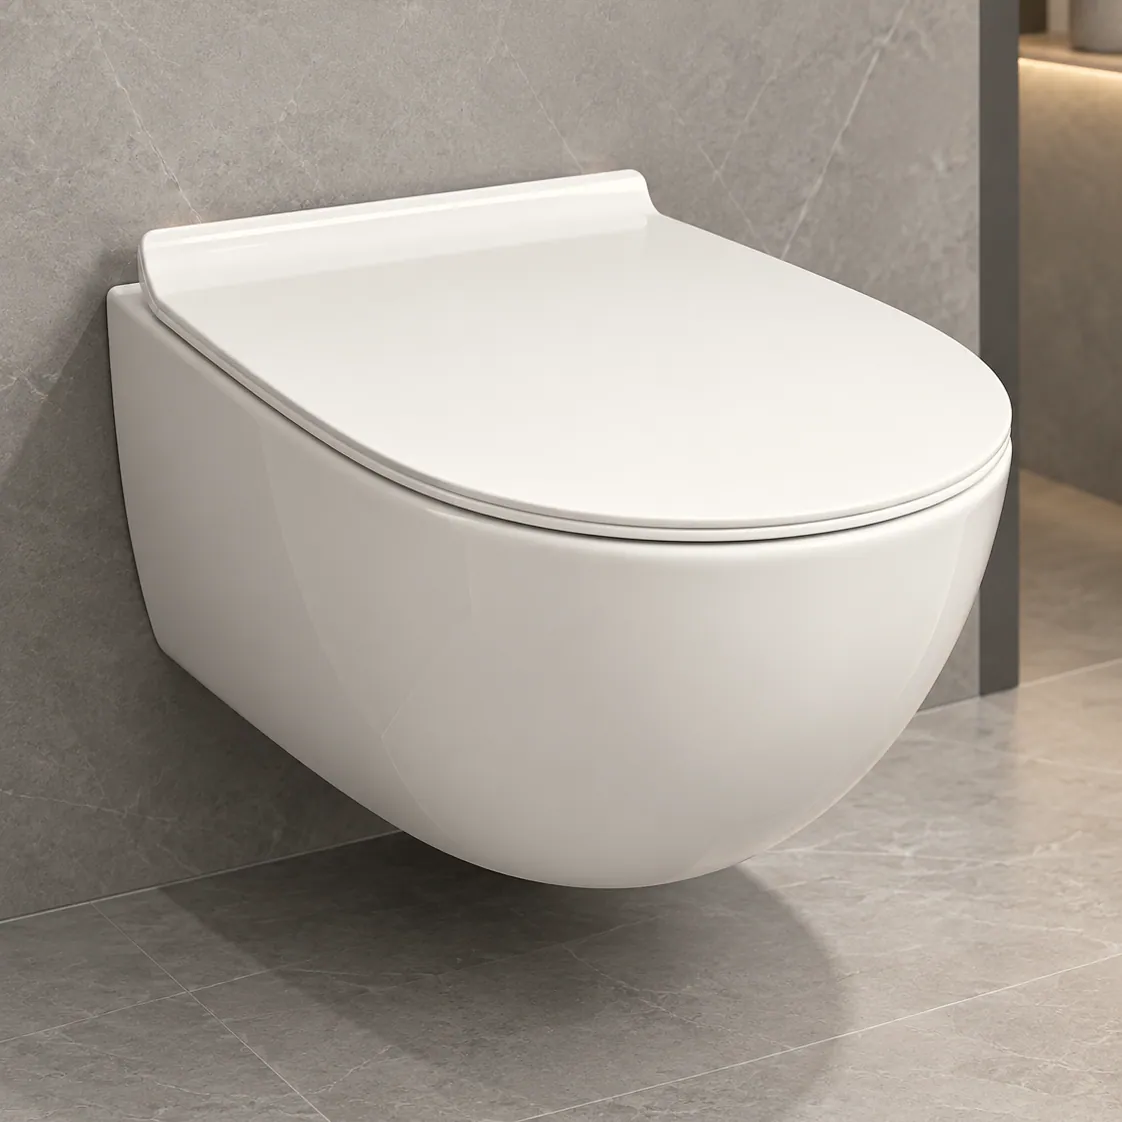
- Wall-hung toilet
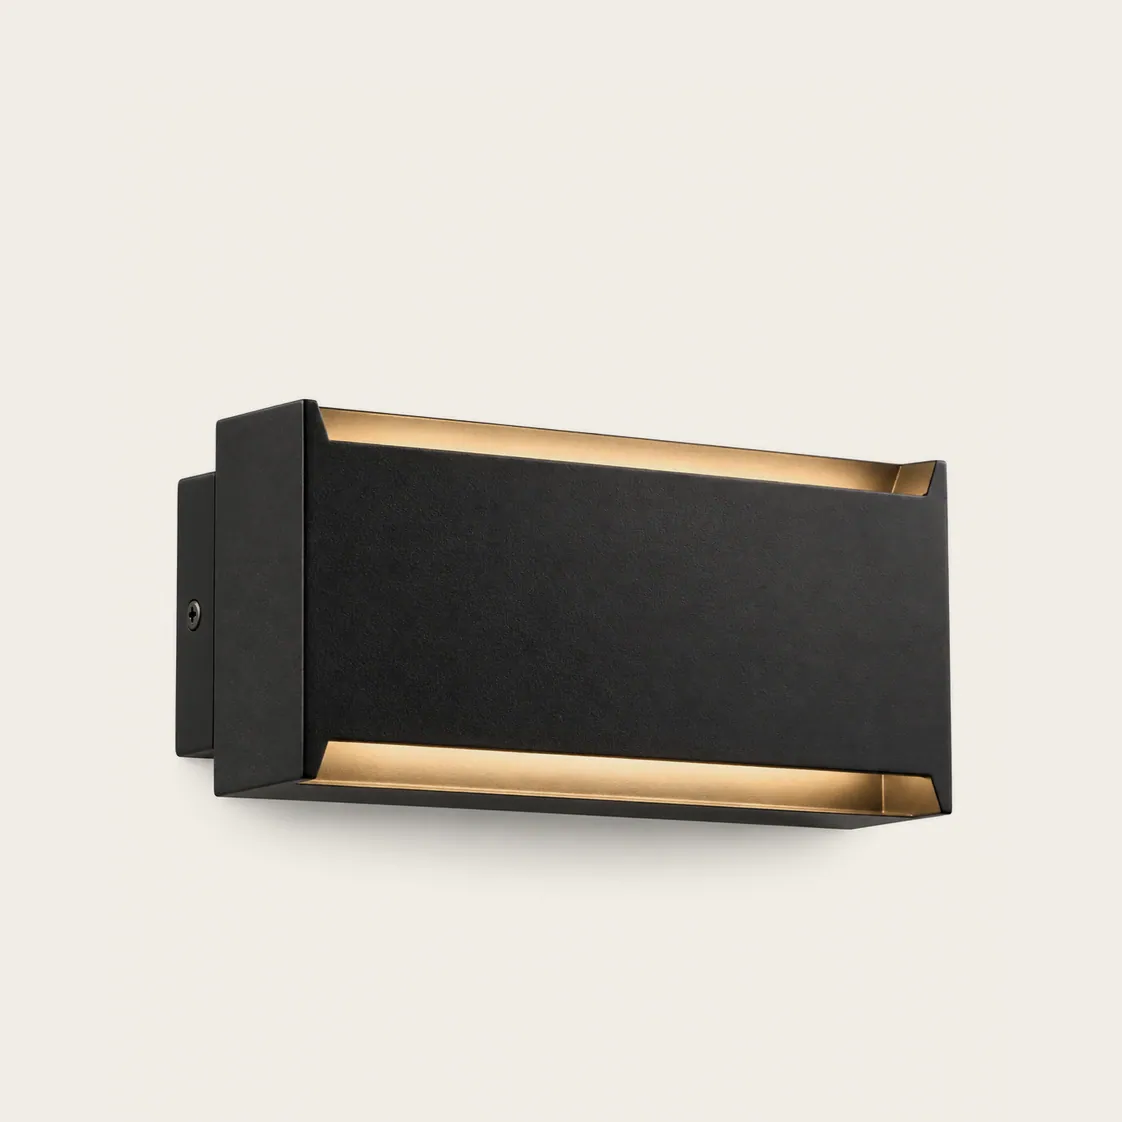
- Decorative lighting
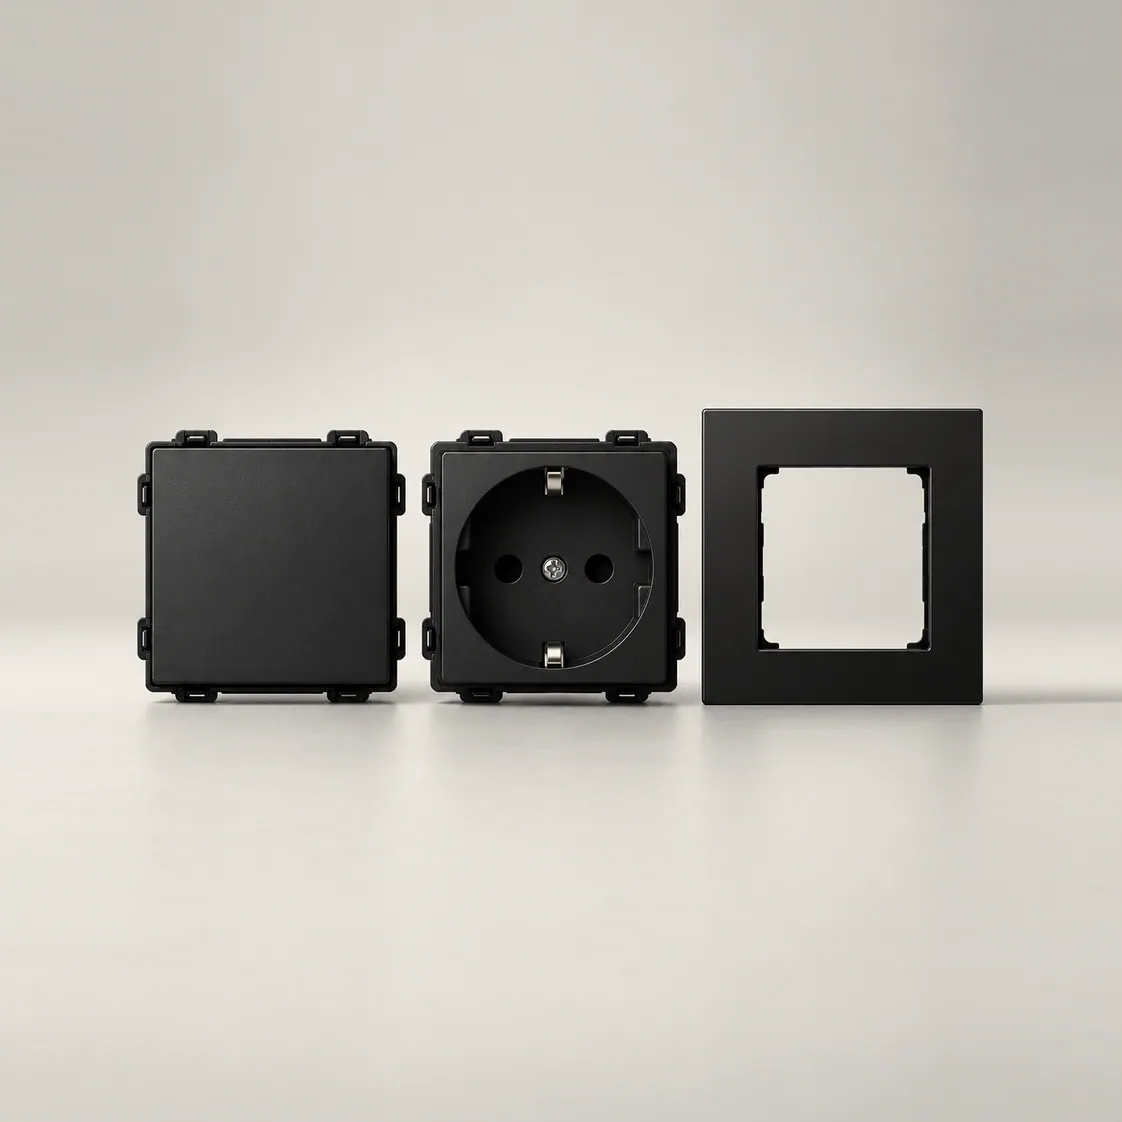
- Switches and sockets


Cool palette
calmgraphiccontemporary
A grey oak-look floor, a graphite vanity, a matte black bathtub and black metal.


- Cool grey oakSPC floor
- GraphiteVanity unit
- Matte blackFreestanding bathtub
- Porcelain whiteBasins and sanitaryware
- Black metalTaps and fittings
- Cool light greyBackground tone
Included
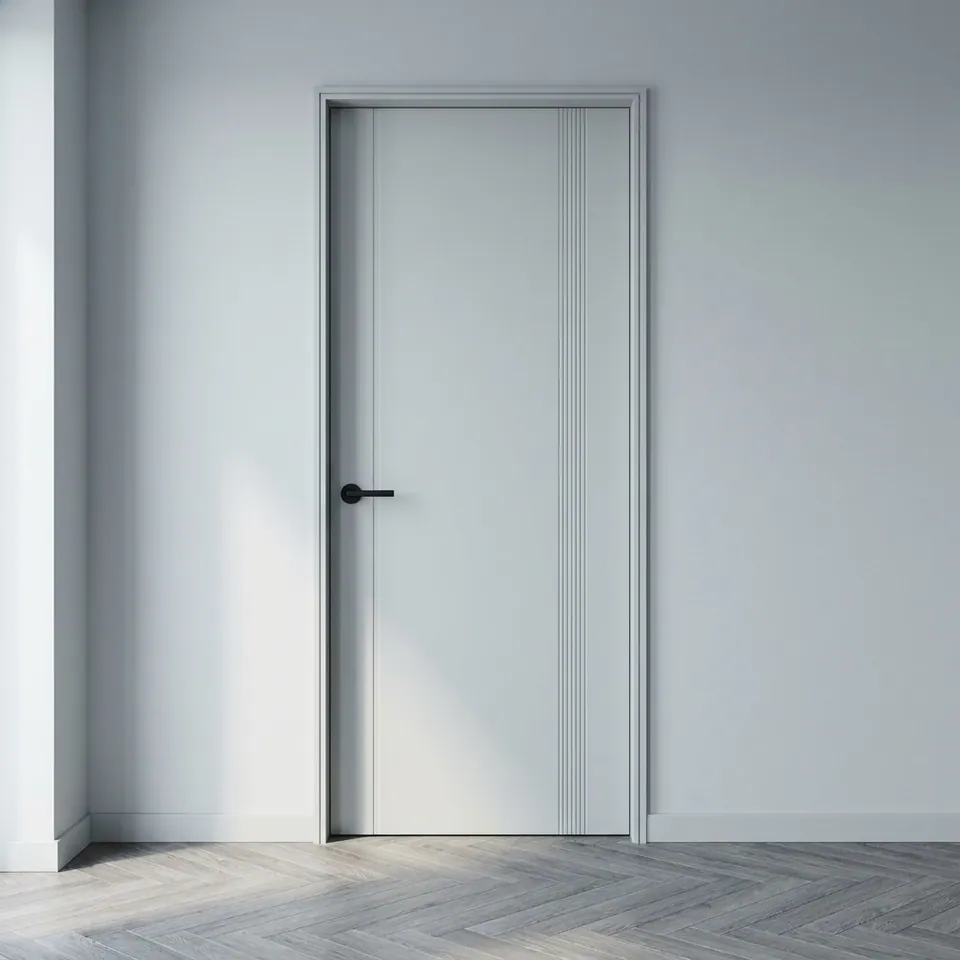
- Interior doors
- Skirting boards
- Shower enclosure
- Wall-hung toilet
- Decorative lighting
- Switches and sockets

Energy efficiency
The figures come from the building's energy certificate and are calculated from the building design.
- 0
- 50
- 100
- 150
- 200
- 250
- 300
- 350
- 400
- 450+
- Heating49
- Hot water27
- Cooling20
- Ventilation3
- Total100 kWh/m² a yearas in the certificate, components rounded
- heat recovered by ventilation in the heating season
- 83%
- non-renewable primary energy, kWh/m² a year
- 22class A+
- meets the requirements for a nearly zero-energy building (NZEB)
- Yes
Temporary energy certificate BIS-ĒED-2-2026-1270
issued 12.10.2026, valid until 12.10.2029
Calculated figures from the energy certificate (temporary energy certificate, 12.10.2026). Actual consumption depends on use.
Sun and shadow
Morning at one end, evening at the other.
The living room's large glazed gable faces west, so the afternoon and evening sun comes straight in. The opposite end looks east and gets the morning light.

The sun path and shadows on the architect's 3D model. The planting is notional. This is not an insolation study.
Dvīņu māja timeline
From the architectural documents to handover.
Status as of 27.10.2026
17.02.2026
Architectural documents
The architectural part of the building design. Designed by SIA SMEKO.
03.10.2026
Photos from the site
The roof is on and the glazed gables are in.
12.10.2026
Energy certificate
Class A for heating, 49 kWh/m² a year. The building meets the requirements for a nearly zero-energy building.
BIS-ĒED-2-2026-1270
A49 kWh/m² a yearheating
27.10.2026
Facade cladding
Installation of the metal facade cladding has begun.
Now
Finishing under way
Interior and exterior finishing.
by the end of 2026
Handover
Planned date.
Location
Šmīderu iela 4, Mārupe, Mārupe municipality
Open map (opens Google Maps in a new tab)Transport
Shops
Education
Health
Sport and leisure
Times are approximate.
Some of the images on this page are illustrative visualisations. Colours on screen are approximate, and the final shades and materials are determined by the samples.
Start with the booklet.
We will send the plans, areas and price, answer your questions and arrange a viewing in person.